<-- style PDP --> 32 Mcilwraith Crescent, Guelph - Single Family Residence for sale for $699,999
  • sold

32 Mcilwraith Crescent

Guelph, ON, N1E 6J3 - Grange Road

$699,999$000000

  • Neighbourhood

    Grange Road

  • Major Intersection

  • Listed Since: 837 day(s)

  • Last update: 139 day(s) ago

Overview

  • Property Type

    Single Family Residence, Bungalow

  • Bedrooms

    3 + 0

  • Bathrooms

    2

  • Basement

    Full, Finished

  • Kitchen

    n/a

  • Total Parking

    6 (1 null Garage)

  • Lot Size

    Available Upon Request

  • Taxes

    $3,589.00 (2023)

  • Type

    Freehold

Property Description

Property description for 32 Mcilwraith Crescent, Guelph

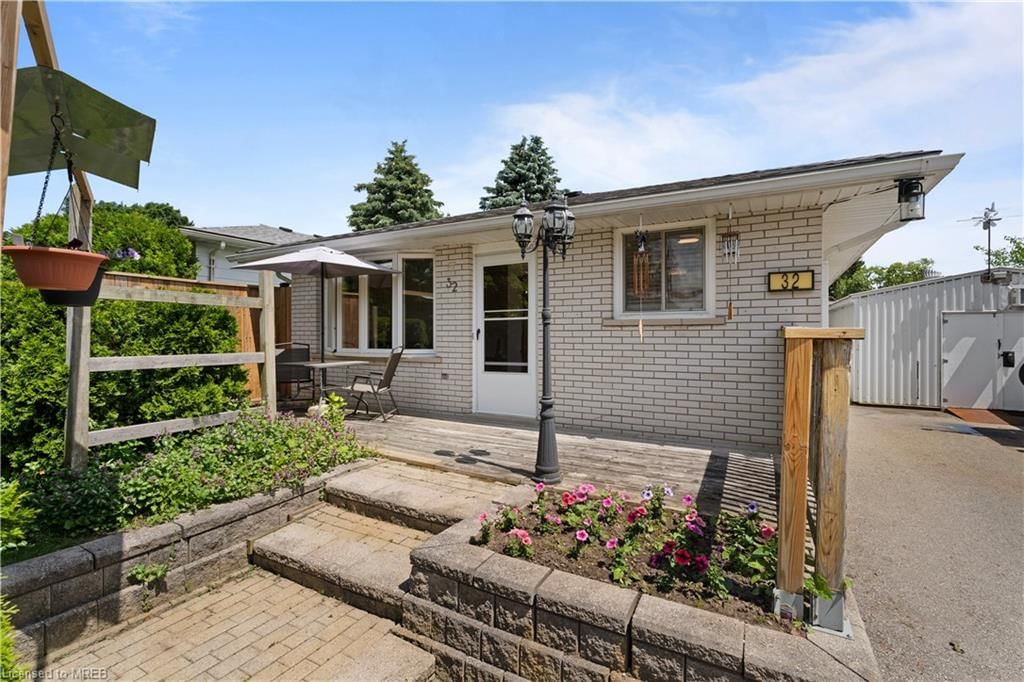
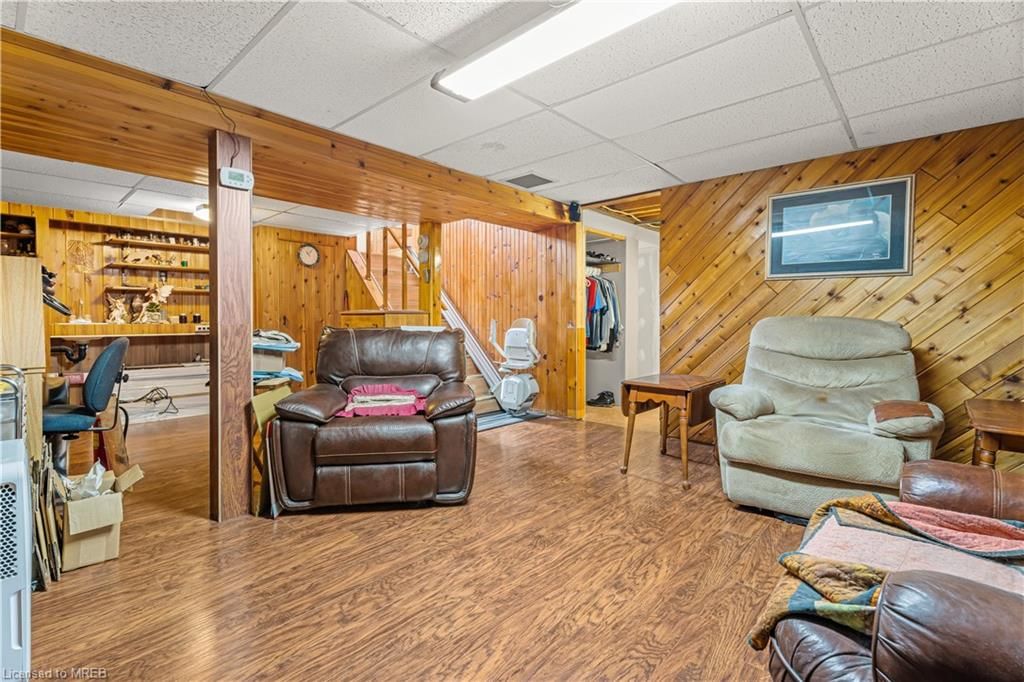
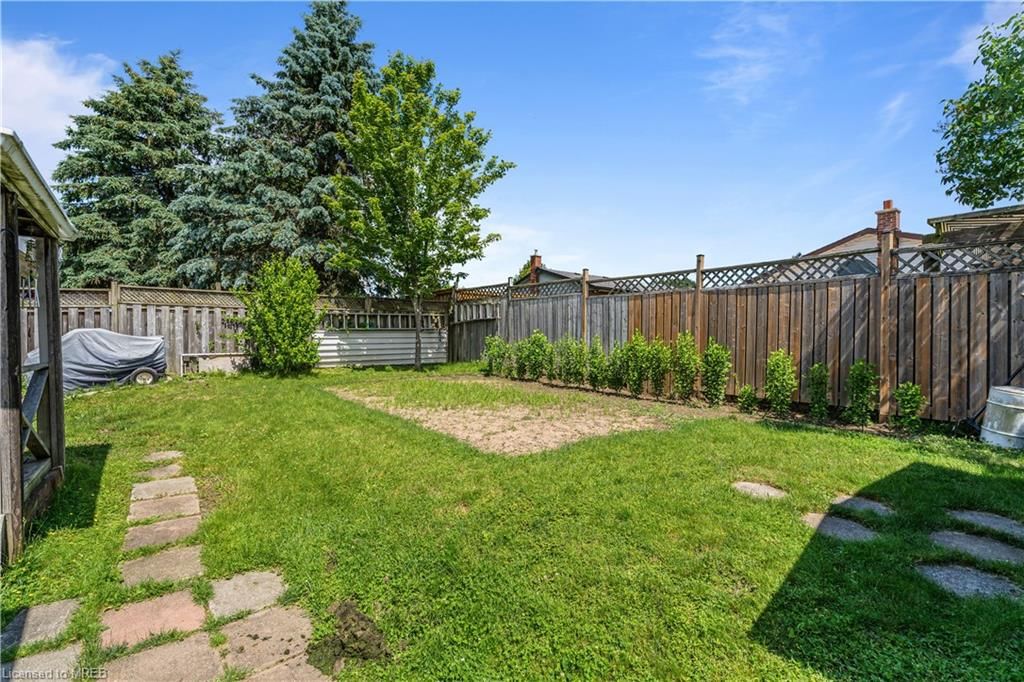
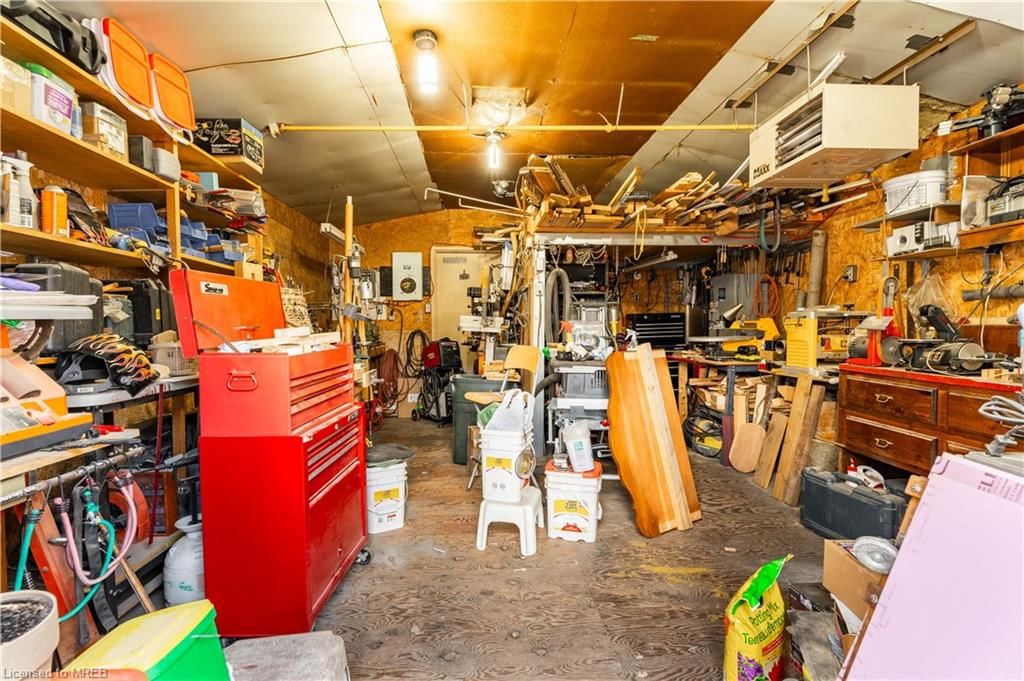
Discover the perfect blend of charm, convenience, and possibility with this delightful 3-bedroom bungalow, ideally situated on a large lot in a quiet neighborhood. This home offers not just a comfortable living space, but also the promise of additional income with its thoughtfully designed side entrance leading to a basement brimming with potential. Imagine the possibilities for an in-law suite, rental unit, or a private retreat for guests or kids. The options are endless. The large lot provides a generous outdoor area, perfect for gardening enthusiasts, outdoor activities, and more! One of the standout features of this property is the workshop, a true haven for hobbyists and DIY enthusiasts. This impressive space is equipped with its own heating, cooling, and electric panel, making it an ideal environment for year-round projects, crafts, or even a small home business. The workshop's versatility and functionality add a unique touch to the property, setting it apart from others in the area. You'll be within a 2min walking distance to public transit, making your daily commute a breeze, and just a short stroll away from the beautiful Peter Misersky Park, providing a perfect spot for leisurely walks, picnics, or outdoor activities. This prime location ensures you can enjoy the best of both worlds; peaceful living with easy access to amenities and nature.

Listed by KELLER WILLIAMS REAL ESTATE ASSOCIATES

  • MLS #

    40615445

  • Sq. Ft

    855

  • Sq. Ft. Source

    MLS

  • Lot Irregularities

    n/a

  • Year Built

    1974

  • Pool

    n/a

  • Drive

    n/a

  • Garage

    n/a

  • Total Parking

    6

  • Family Room

    n/a

  • Den

    n/a

  • Exterior

    Concrete, Shingle Siding

  • Fireplace

    n/a

  • Roof

    Shingle

  • Foundation

    Poured Concrete

  • Elevator

    n/a

  • Water View

    n/a

  • Laundry Level

    n/a

  • Heat

    Forced Air, Natural Gas

  • A/C

    Central Air

  • Water

    Municipal

  • Water Supply

    n/a

  • Sewers

    n/a

  • Central Vac

    n/a

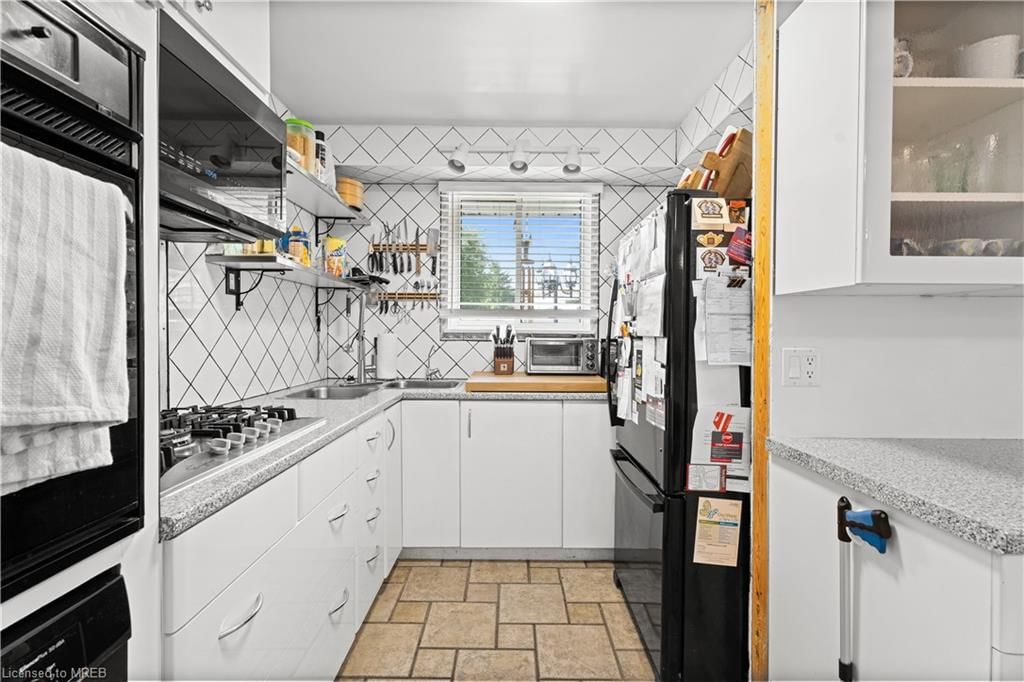
  • Kitchen

    5.11 x 2.46 ft Main level

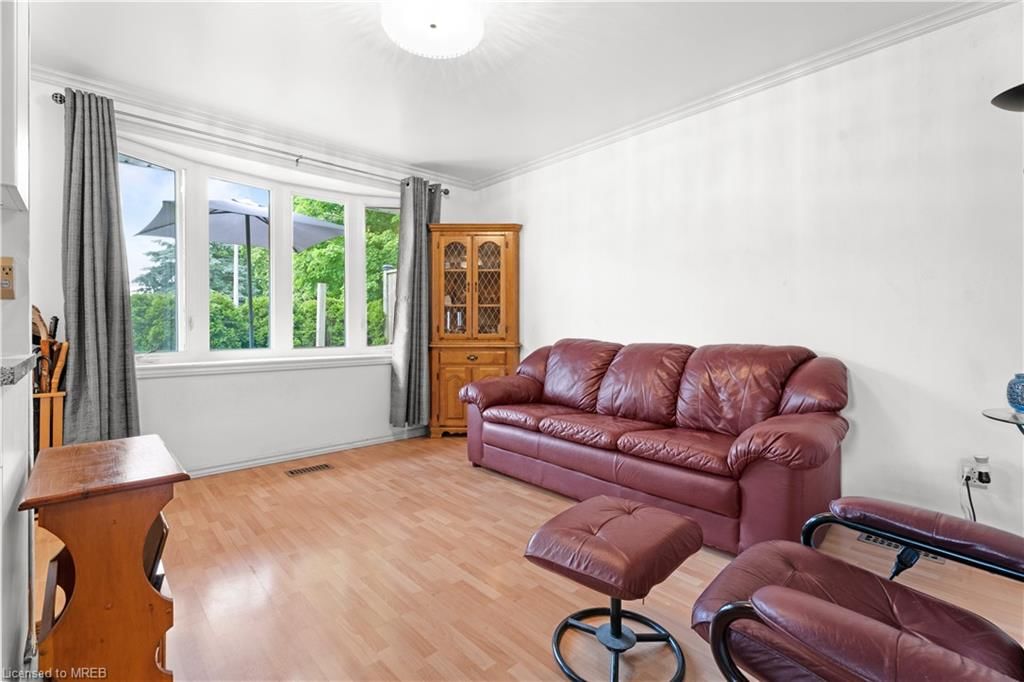
  • Living Room

    4.55 x 4.39 ft Main level

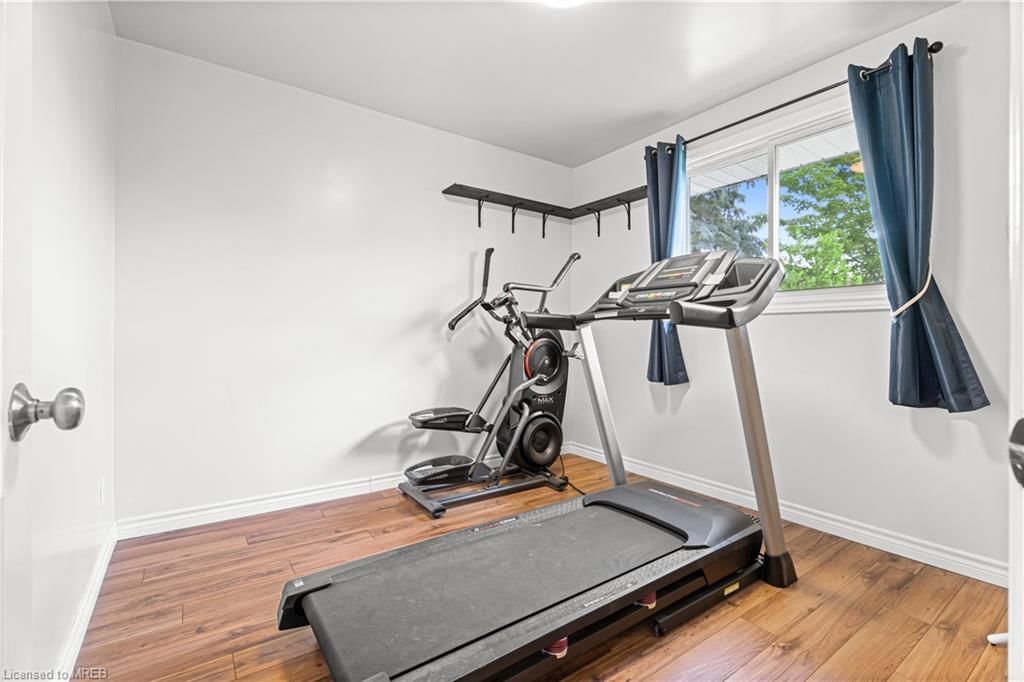
  • Bedroom Primary

    3.51 x 2.87 ft Main level

  • Bedroom

    2.84 x 2.87 ft Main level

  • Bathroom

    false Main level

    4-Piece

  • Bathroom

    false Basement level

    3-Piece

  • Bedroom

    3.00 x 3.00 ft Main level

  • Recreation Room

    false Basement level

  • Utility Room

    false Basement level

  • Storage

    false Basement level

Thinking of Selling?

Find Out Your Home’s Value in Today’s Market!

No Email or Signup is required to view your home estimate.

estimate your home value

Contact Manoj Kukreja

Sales Representative,
Century 21 People’s Choice Realty Inc.,
Brokerage
(647) 576 - 2100

Manoj profile avatar

Property History

Property history for 32 Mcilwraith Crescent, Guelph

This property has been sold 1 time before. Create your free account to explore sold prices, detailed property history, and more insider data.

Sign In / Register

Inventory Graph

10 9 8 7 6 5 4 3 2 1 0 4 Months of inventory SELLER'S Market BALANCED Market BUYER'S Market

Mortgage Calculator

This data is for informational purposes only.

Mortgage Payment per month

Principal Amount

Interest

Total Payable

Amortization

Amortization

Closing Cost Calculator

This data is for informational purposes only.

Closing Cost Total for this property

Total Cash flow for purchasing this property

Down Payment(%)*
Additional information

Provincial Land Transfer Tax

Ontario Land Transfer Tax Rebate

Toronto Land Transfer Tax

Toronto Land Transfer Tax Rebate

PST on CMHC Insurance Premium

Lawyer Fees

$2,825

Government Registration Fee's

$164

Title Insurance

Closing Cost Total

Total Cash flow for purchasing this property

Provincial Land Transfer Tax

Ontario Land Transfer Tax Rebate

Toronto Land Transfer Tax

Toronto Land Transfer Tax Rebate

PST on CMHC Insurance Premium

Lawyer Fees

$2,825

Government Registarion Fee's

$164

Title Insurance

Down Payment(%)*

* A down payment of less than 20% is permitted only for first-time home buyers purchasing their principal residence. The minimum down payment required is 5% for the portion of the purchase price up to $500,000, and 10% for the portion between $500,000 and $1,500,000. For properties priced over $1,500,000, a minimum down payment of 20% is required.

Thinking of Selling?

Find Out Your Home’s Value in Today’s Market!

No Email or Signup is required to view your home estimate.

estimate your home value

Contact Manoj Kukreja

Sales Representative, Century 21 People’s Choice Realty Inc., Brokerage
(647) 576 - 2100

Manoj profile avatar

Recent Sold Listings in Grange Road, Guelph

Popular Cities